Showing posts with label roof. Show all posts

Friday, 18 September 2015

Tiles On + the rear porch and courtyard

Now that the new roof structure is in place it has been time to get cleaning all those old tiles...


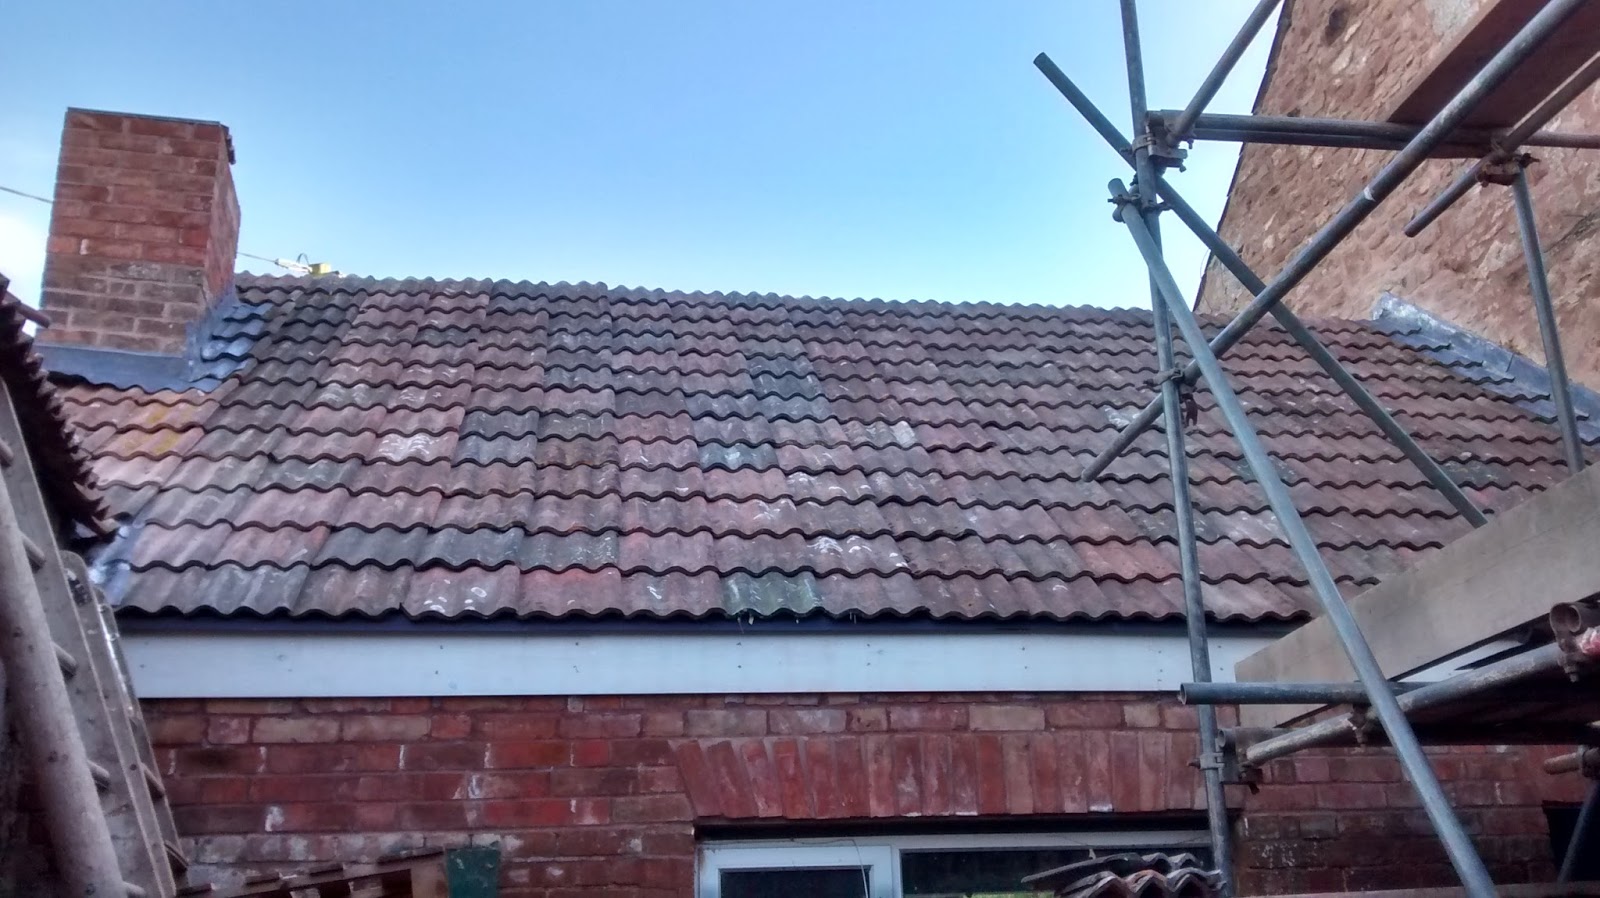
As the old utility roof was dressed in pan tiles though, and we were planning to marry the new roof up with the others (all dressed in triple roman tiles), we were missing quite a few. So, after making some calculations, we decided that it would be cheaper to lift some from the roof of the barns (during their development they are going to require pan tiles and not triple roman) and use these rather than source some from a reclamation yard. It also feels quite nice being able to borrow from one bit of the site and feed another.

It was good to get a different perspective of the barns this way too:


These were then all cleaned and put into place:


and once all up - they look great!

Next it was painting the fascia boards - we're really enjoying the teal-y/grey that we've found:


The back door of the new kitchen and the porch area have been left as a bit of a 'who's responsibility is this?' sort of job for a while now:


As it's been the meeting point of both building teams and their respective roof lines it's been a little tricky to work out who should claim it... Steve won the coin toss though - and so began work on fitting it all together:

We started by taking the oil tank out:


Then the old backdoor frame was readjusted for it's new home:


I think Mike approves (or he's just getting fed up with my camera...?)


And after the wall of the plant room had been repointed
- the courtyard is now looking pretty neat and tidy:

Tuesday, 8 September 2015

Out with the old and in with the new (again!)

Patrick's guys have been hard at it this past month, sorting out the new roof in the oldest part of the house. In between intermittent showers and down pours, a new set of scaffolding has gone up:


Which means more exploring of the house from new angles!


Note the triangular piece of rubber to right of Mike above... instead of flashing this is the matting used for sleeping cows! It's not done the roof too much harm these past 30 odd years, but it's not done it that much good either!?
So, off with the matting and surrounding tiles:


And on with the new lead, window, valley and surround:


The front part of the roof comes off:


Before felt, batton and a new window opening go on:


It's going to make a great bathroom inside...once insulated and plastered of course:


A last look before all the old timbers come out:


And here's a view of the shiny new ones - oooh!


Whilst taking the roof off and addressing the old plaster work, we found that a window that had been put in previously hadn't been properly fitted. Here it is from the outside:


And inside - it spanned over two floors - strange! 
So, we got the hole filled in and made an opening to match the other:


They now look they were always meant to be:


A few more tiles to go on...


Then that's the roof done!


Wednesday, 5 August 2015

Off with the roof, down with the wall, up with the floor...

There's been loads happening with the kitchen recently. Now that the opening is all secure from the old chimney - things have really started to progress with the new part. 

It looks a little bit scary to begin with:


especially when viewed from above - eeeek! proper destruction:


But before long there are foundations going in:


Flooring laid:


A wall emerging:


Stone cladding on the surface:


And all the openings being made good:


It's great seeing the place come back together again! The oak should be arriving for the new roof trusses next week so I will update again when there has been a bit more progress there.

Wednesday, 3 June 2015

Out with the aga, in with another hole (or two)

Now that the chimney is down, 
it's time to start on the opening between the kitchen and utility.


It's very messy work and has made the room completely unusable. 

Here's the view from the utility through to the kitchen:


And again after the openings had been made:


Plenty of supports in place:


And all the doors, surrounds and salvage put to one side:


The surround for the old toilet has gone:


The steels have arrived:


And the blocks ready for filling the holes: 


A big hole in the roof over the utility, but with bolted doors, screws and no way of getting out once you get in, I think we're pretty safe!

Monday, 1 June 2015

Purlin, Felt, Batton, repeat

Mike braved the elements today to get the roof structure back on the pumphouse:


Replacing the previous timbers with newer ones, that were worm free 
and offered a more robust framework:


It got too wet to go any further so it was time to take a well deserved break:


 The next day it was on with the felt:


starting to look like a proper room now:


Last nail in the for the day:


And here's a very happy Mike admiring his work