After living in the house a few weeks, it has become obvious what needs to move and change. With the previous owners not using half the house for so many years, there's a lot of it that doesn't make sense. It's time to get the house back into a state of connection, so Mike has been at the drawing board remodelling the house layout:
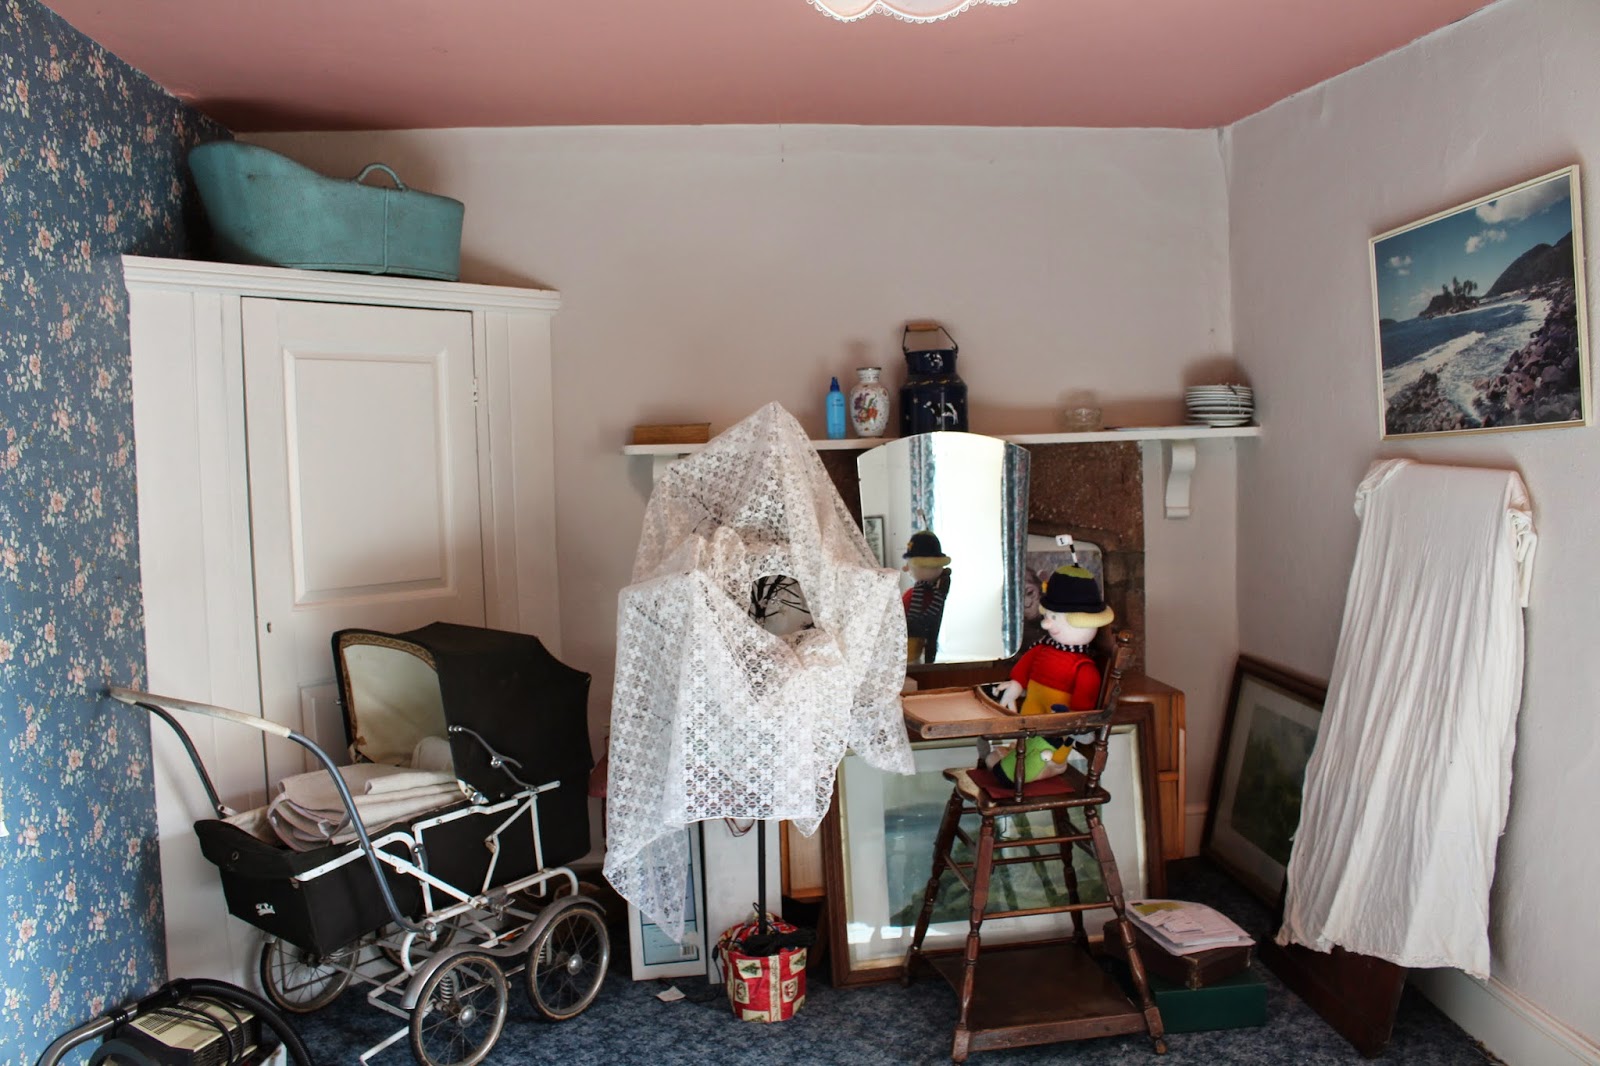
The major decision to come from this is to reconfigure the bathroom. Currently, it sits as a 6 bedroom house with only one awkward bathroom that's accessed by two doors - one to the toilet and the second to the bath and sink - this doesn't make sense for a house of this size! So, we have decided to eliminate one of the bedrooms and knock this through to the existing bathroom, creating one large and luxurious bathroom which will house an airing cupboard; allow space for a free standing bath, separate walk in shower, toilet and a sink.
There is a lovely large window from one side and two smaller ones opposite letting in plenty of light to the room.
We were amazed to discover this fireplace:
Which was hidden behind all this when we came to view it:
So it will be great to make a feature of that, once we get the room in order....
First job then - carpets up!
Then it's down with the ceiling:
which exposed fantastic beam:
Up with the new ceiling joists:
And batton up the walls ready for insulation:
We have since discovered however that this is the wrong type of insulation for the house :( As it is built of stone, rather than brick, it needs a more breathable form of insulation. So, after some research, we have decided to go with UdiRECO wood fiber insulation which is both eco friendly and more effective for stone buildings with uneven surfaces - perfect!
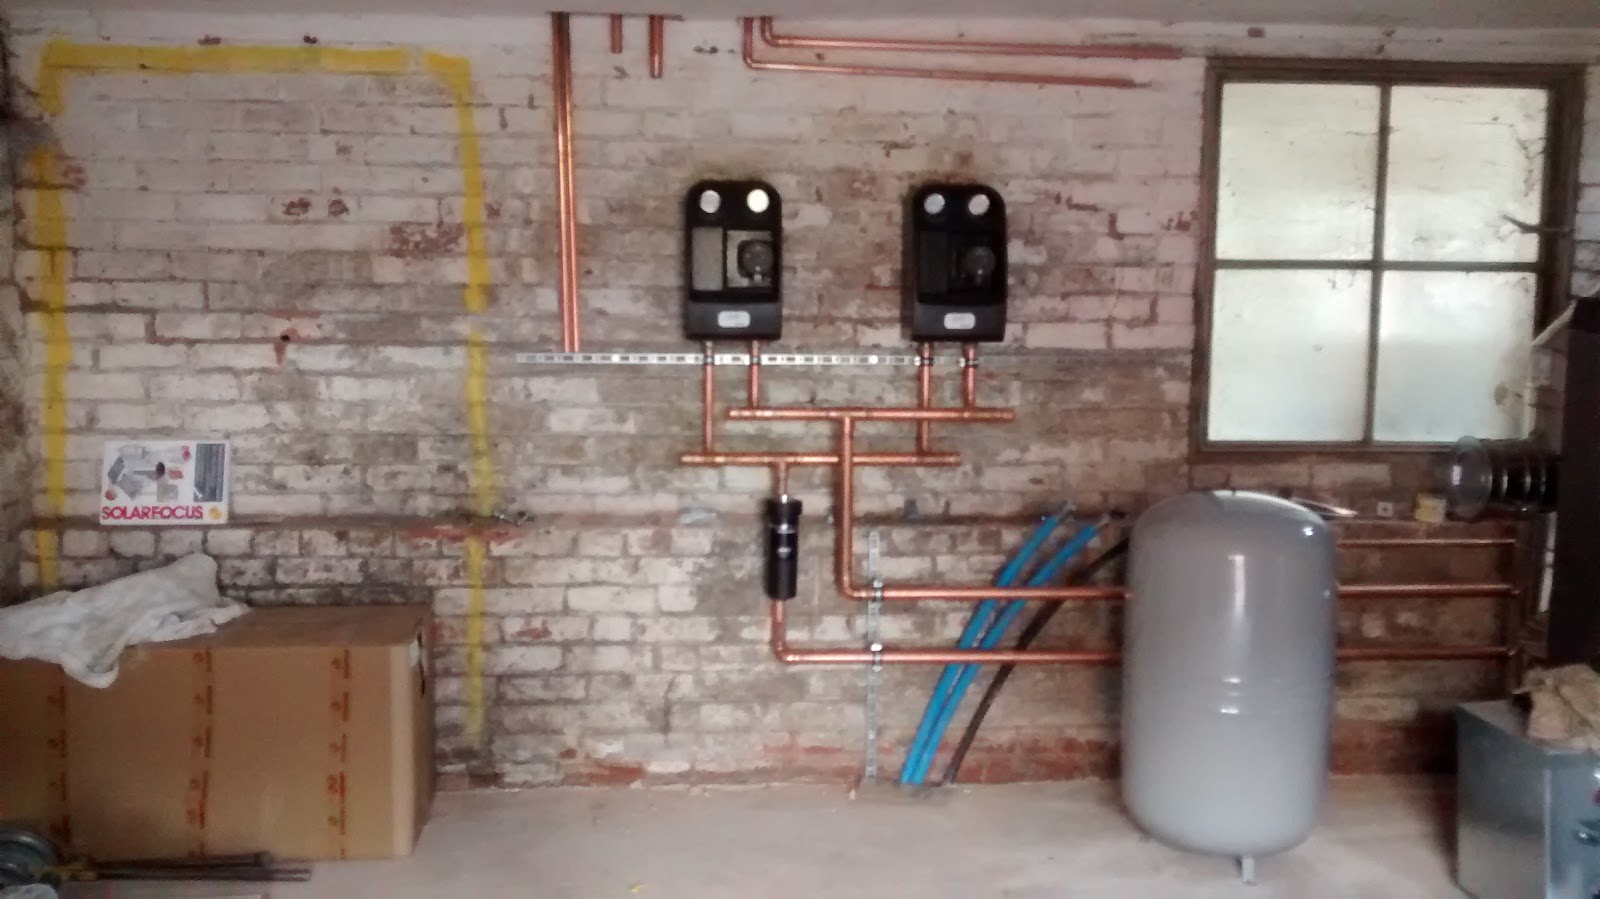
Sadly though, we have now had to halt the work on this room. We are wanting to install a biomass boiler, PV panels and Solar Thermal panels to the property. Because of this, we need to have an EPC taken of the house as it currently stands, before all of our planned insulation works. So it's watch this space for updates on this room....